Tribúna až pre 1 000 divákov.Postavená za deň.
Arenaseats je modulárna tribúna so sklápacími sedadlami, ktorú postavíme presne podľa vášho priestoru. Montáž aj demontáž zvládneme za jeden deň, takže platíte kratší prenájom sály.
1 000
divákov na jednej tribúne
1
deň na montáž alebo demontáž
4–19
radov na systéme podpier
19,81°
sklon sedadiel k podlahe
- 4 rady: hĺbka 2,44 m · výška 0,81 m
- 7 radov: hĺbka 4,55 m · výška 1,57 m
- 10 radov: hĺbka 6,67 m · výška 2,33 m
- 13 radov: hĺbka 8,78 m · výška 3,09 m
- 16 radov: hĺbka 10,90 m · výška 3,86 m
- 19 radov: hĺbka 13,02 m · výška 4,62 m
- 22 radov: hĺbka 15,13 m · výška 5,38 m
- 25 radov: hĺbka 17,25 m · výška 6,14 m
- 28 radov: hĺbka 19,36 m · výška 6,90 m
- 31 radov: hĺbka 21,48 m · výška 7,66 m
- 34 radov: hĺbka 23,59 m · výška 8,43 m
Ako ju staviame
Jeden systém. Pre každú sálu aj rozloženie.
Tribúnu skladáme vždy z rovnakých modulov, takže sa prispôsobí priestoru, a nie naopak.
- 01
Systém podpier
Na rovnej podlahe stojí tribúna na vlastných trojuholníkových podperách, až do výšky 19 radov.
- 02
Lešenie
Pre viac ako 19 radov alebo na schodovitej či nerovnej podlahe staviame tribúnu na lešení.
- 03
Moduly
Základ tvoria 4 rady a každý ďalší modul pridá 3: tribúna môže mať 4, 7, 10, 13 radov a viac. Trojsedadlový modul je široký 1,42 m, dvojsedadlový rohový 1,10 m. Schodiská majú šírku 1,20 m.
Konfigurácie
Jeden systém. Trinásť rozložení.
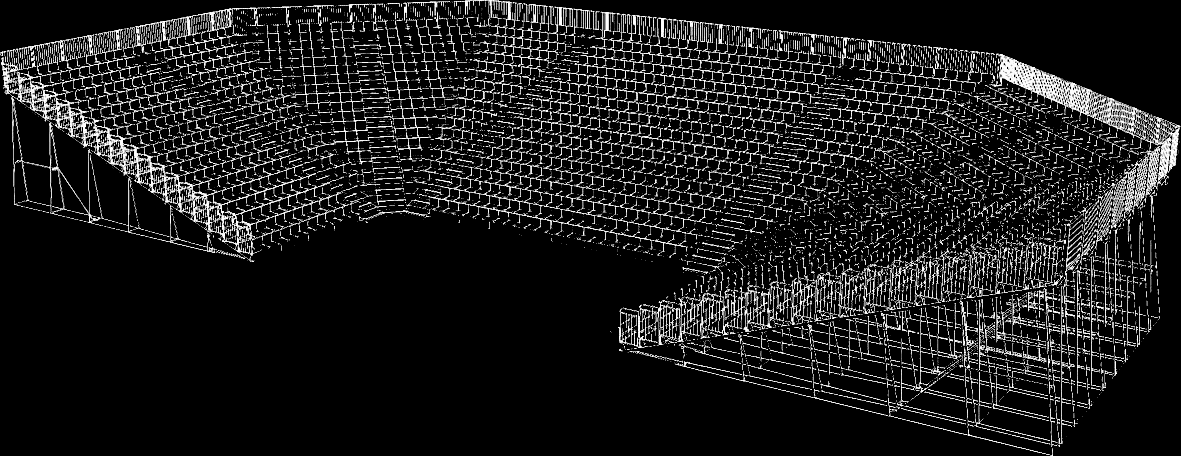
Od tribúny pre 256 divákov po arénu pre 1 708. Ťuknite na výkres a zobrazí sa v plnej veľkosti.
Na mieste
Od prázdnej sály po plné hľadisko.
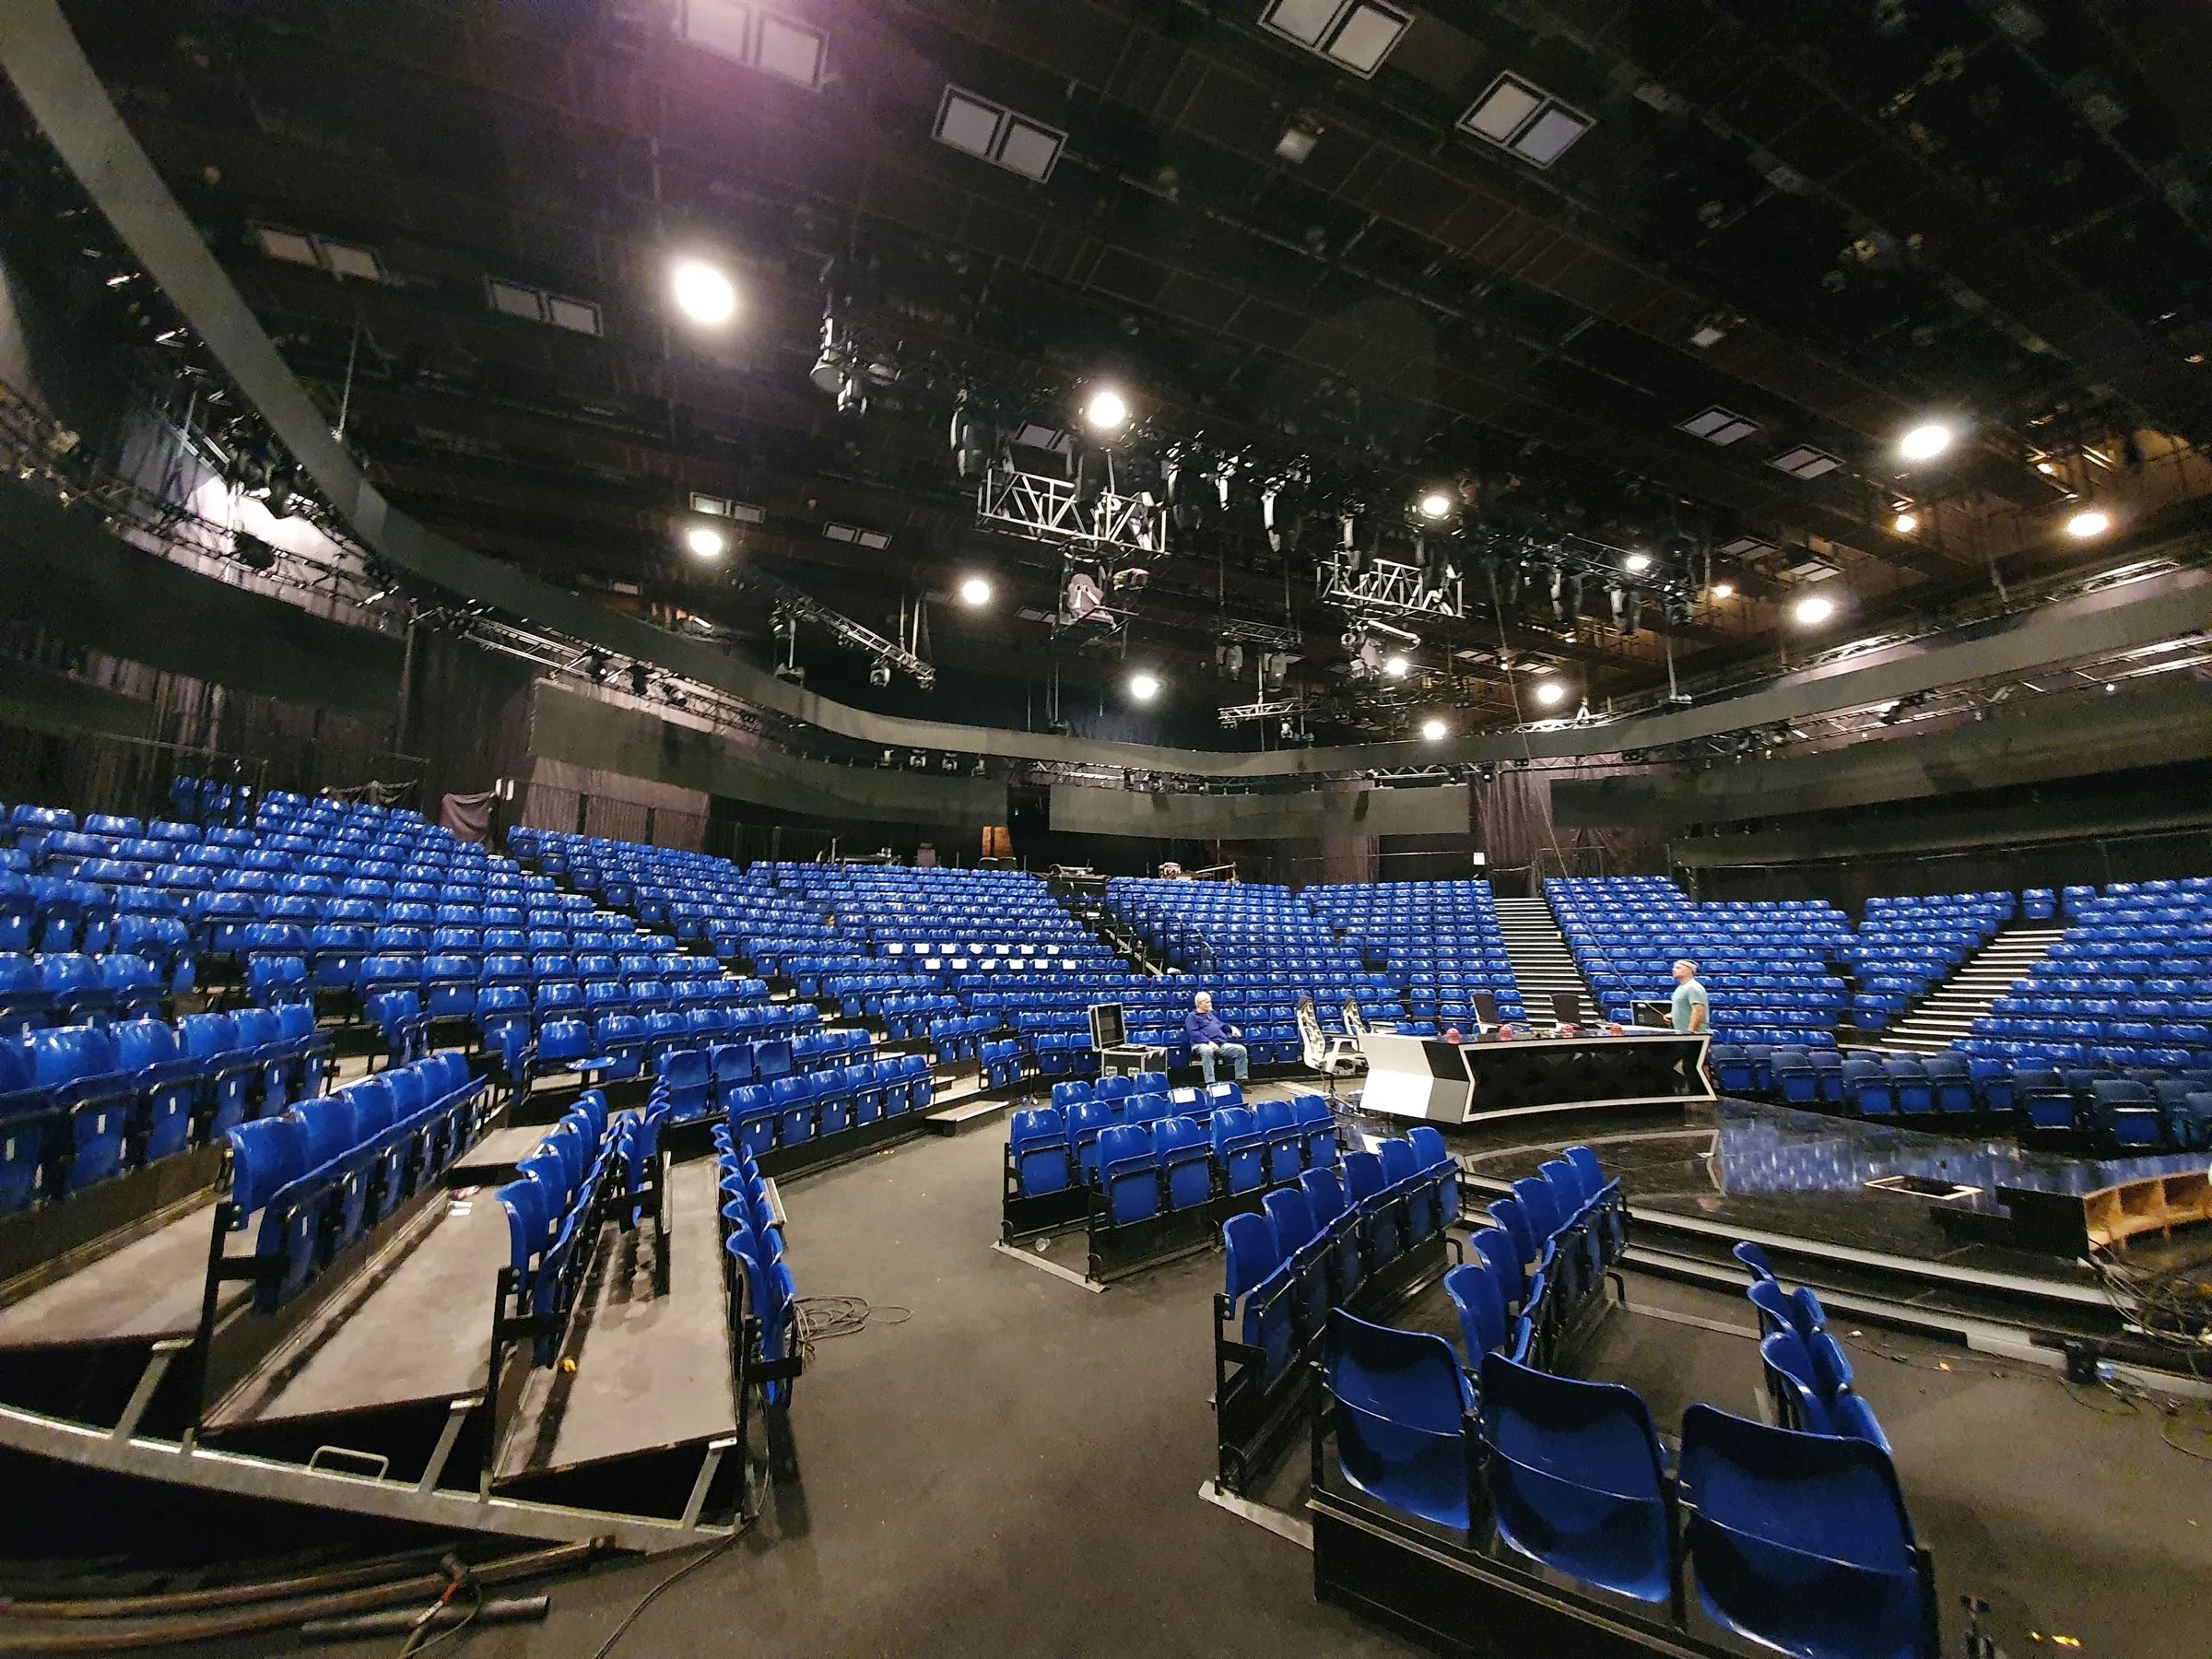
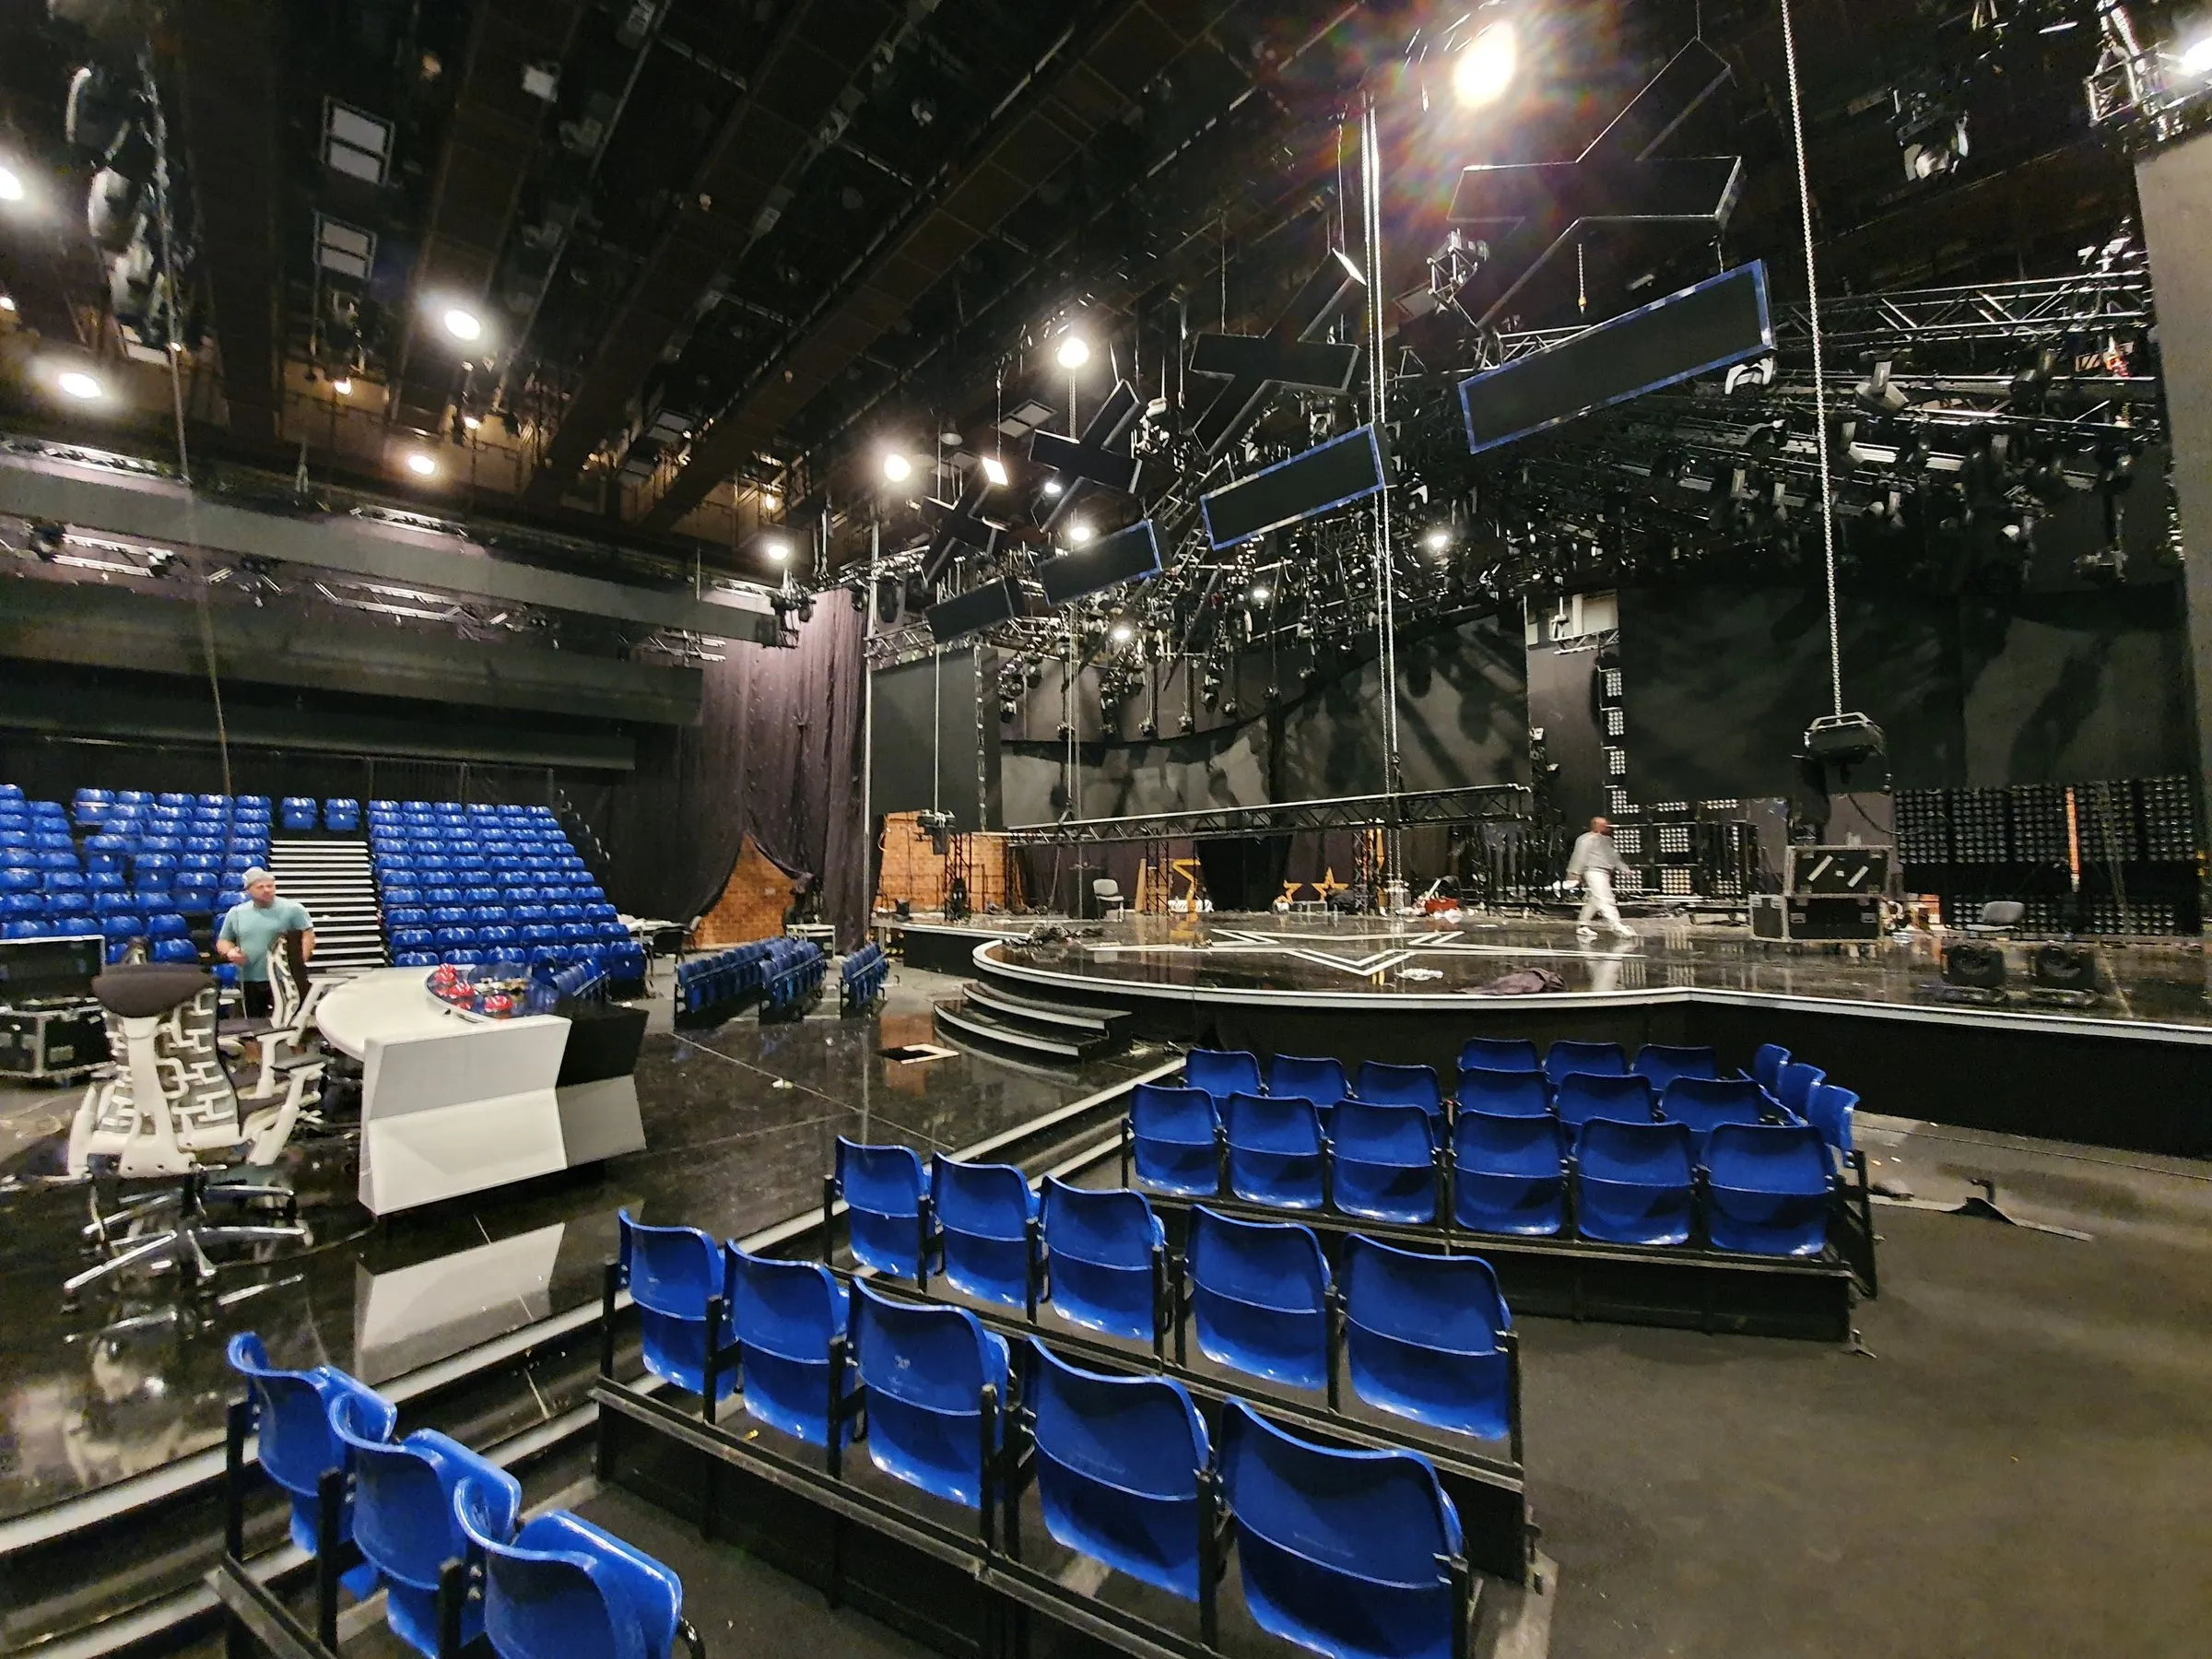
Hotová tribúna s modrými sklápacími sedadlami okolo pódia a televíznej scény.
Dopyt po tribúne
Pripravujete podujatie? Napíšte nám miesto a termín.
Pošlite nám pôdorys alebo rozmery sály a počet divákov. Navrhneme rozloženie a pripravíme cenovú ponuku.