Tiered seating for up to 1,000 people.Built in a day.
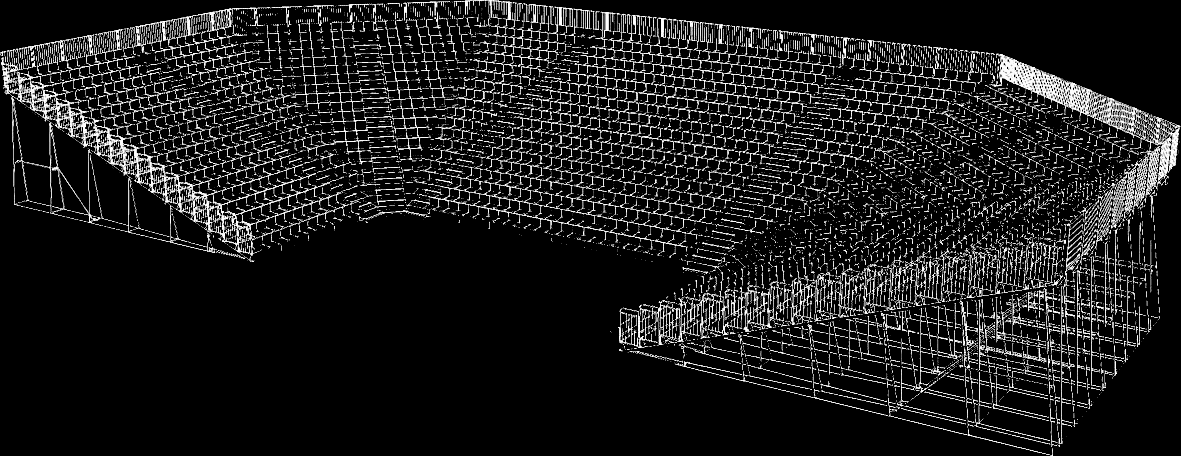
Arenaseats is a modular grandstand with tip-up seats, built to fit your venue. Our crew assembles it in a day and takes it down in a day, so you pay for less venue hire.
1,000
people on a single stand
1
day to build or dismantle
4–19
rows on the frame system
19.81°
rake between floor and seats
- 4 rows: 2.44 m deep · 0.81 m high
- 7 rows: 4.55 m deep · 1.57 m high
- 10 rows: 6.67 m deep · 2.33 m high
- 13 rows: 8.78 m deep · 3.09 m high
- 16 rows: 10.90 m deep · 3.86 m high
- 19 rows: 13.02 m deep · 4.62 m high
- 22 rows: 15.13 m deep · 5.38 m high
- 25 rows: 17.25 m deep · 6.14 m high
- 28 rows: 19.36 m deep · 6.90 m high
- 31 rows: 21.48 m deep · 7.66 m high
- 34 rows: 23.59 m deep · 8.43 m high
How it's built
One system. Any hall, any layout.
Every stand is built from the same modules, so it adapts to the room instead of the other way round.
- 01
Frame system
On a flat floor the stand rests on its own triangular frame system, up to 19 rows high.
- 02
Scaffolding
For more than 19 rows, or on a stepped or uneven floor, we build the stand on scaffolding.
- 03
Modules
A stand starts at 4 rows and grows in modules of 3: 4, 7, 10, 13 rows and up. A three-seat module is 1.42 m wide, a two-seat corner module 1.10 m. Walkways are 1.20 m wide.
Configurations
One system. Thirteen layouts.
From a 256-seat stand to a 1,708-seat arena. Tap a drawing to see it full size.
On site
From an empty hall to a full house.
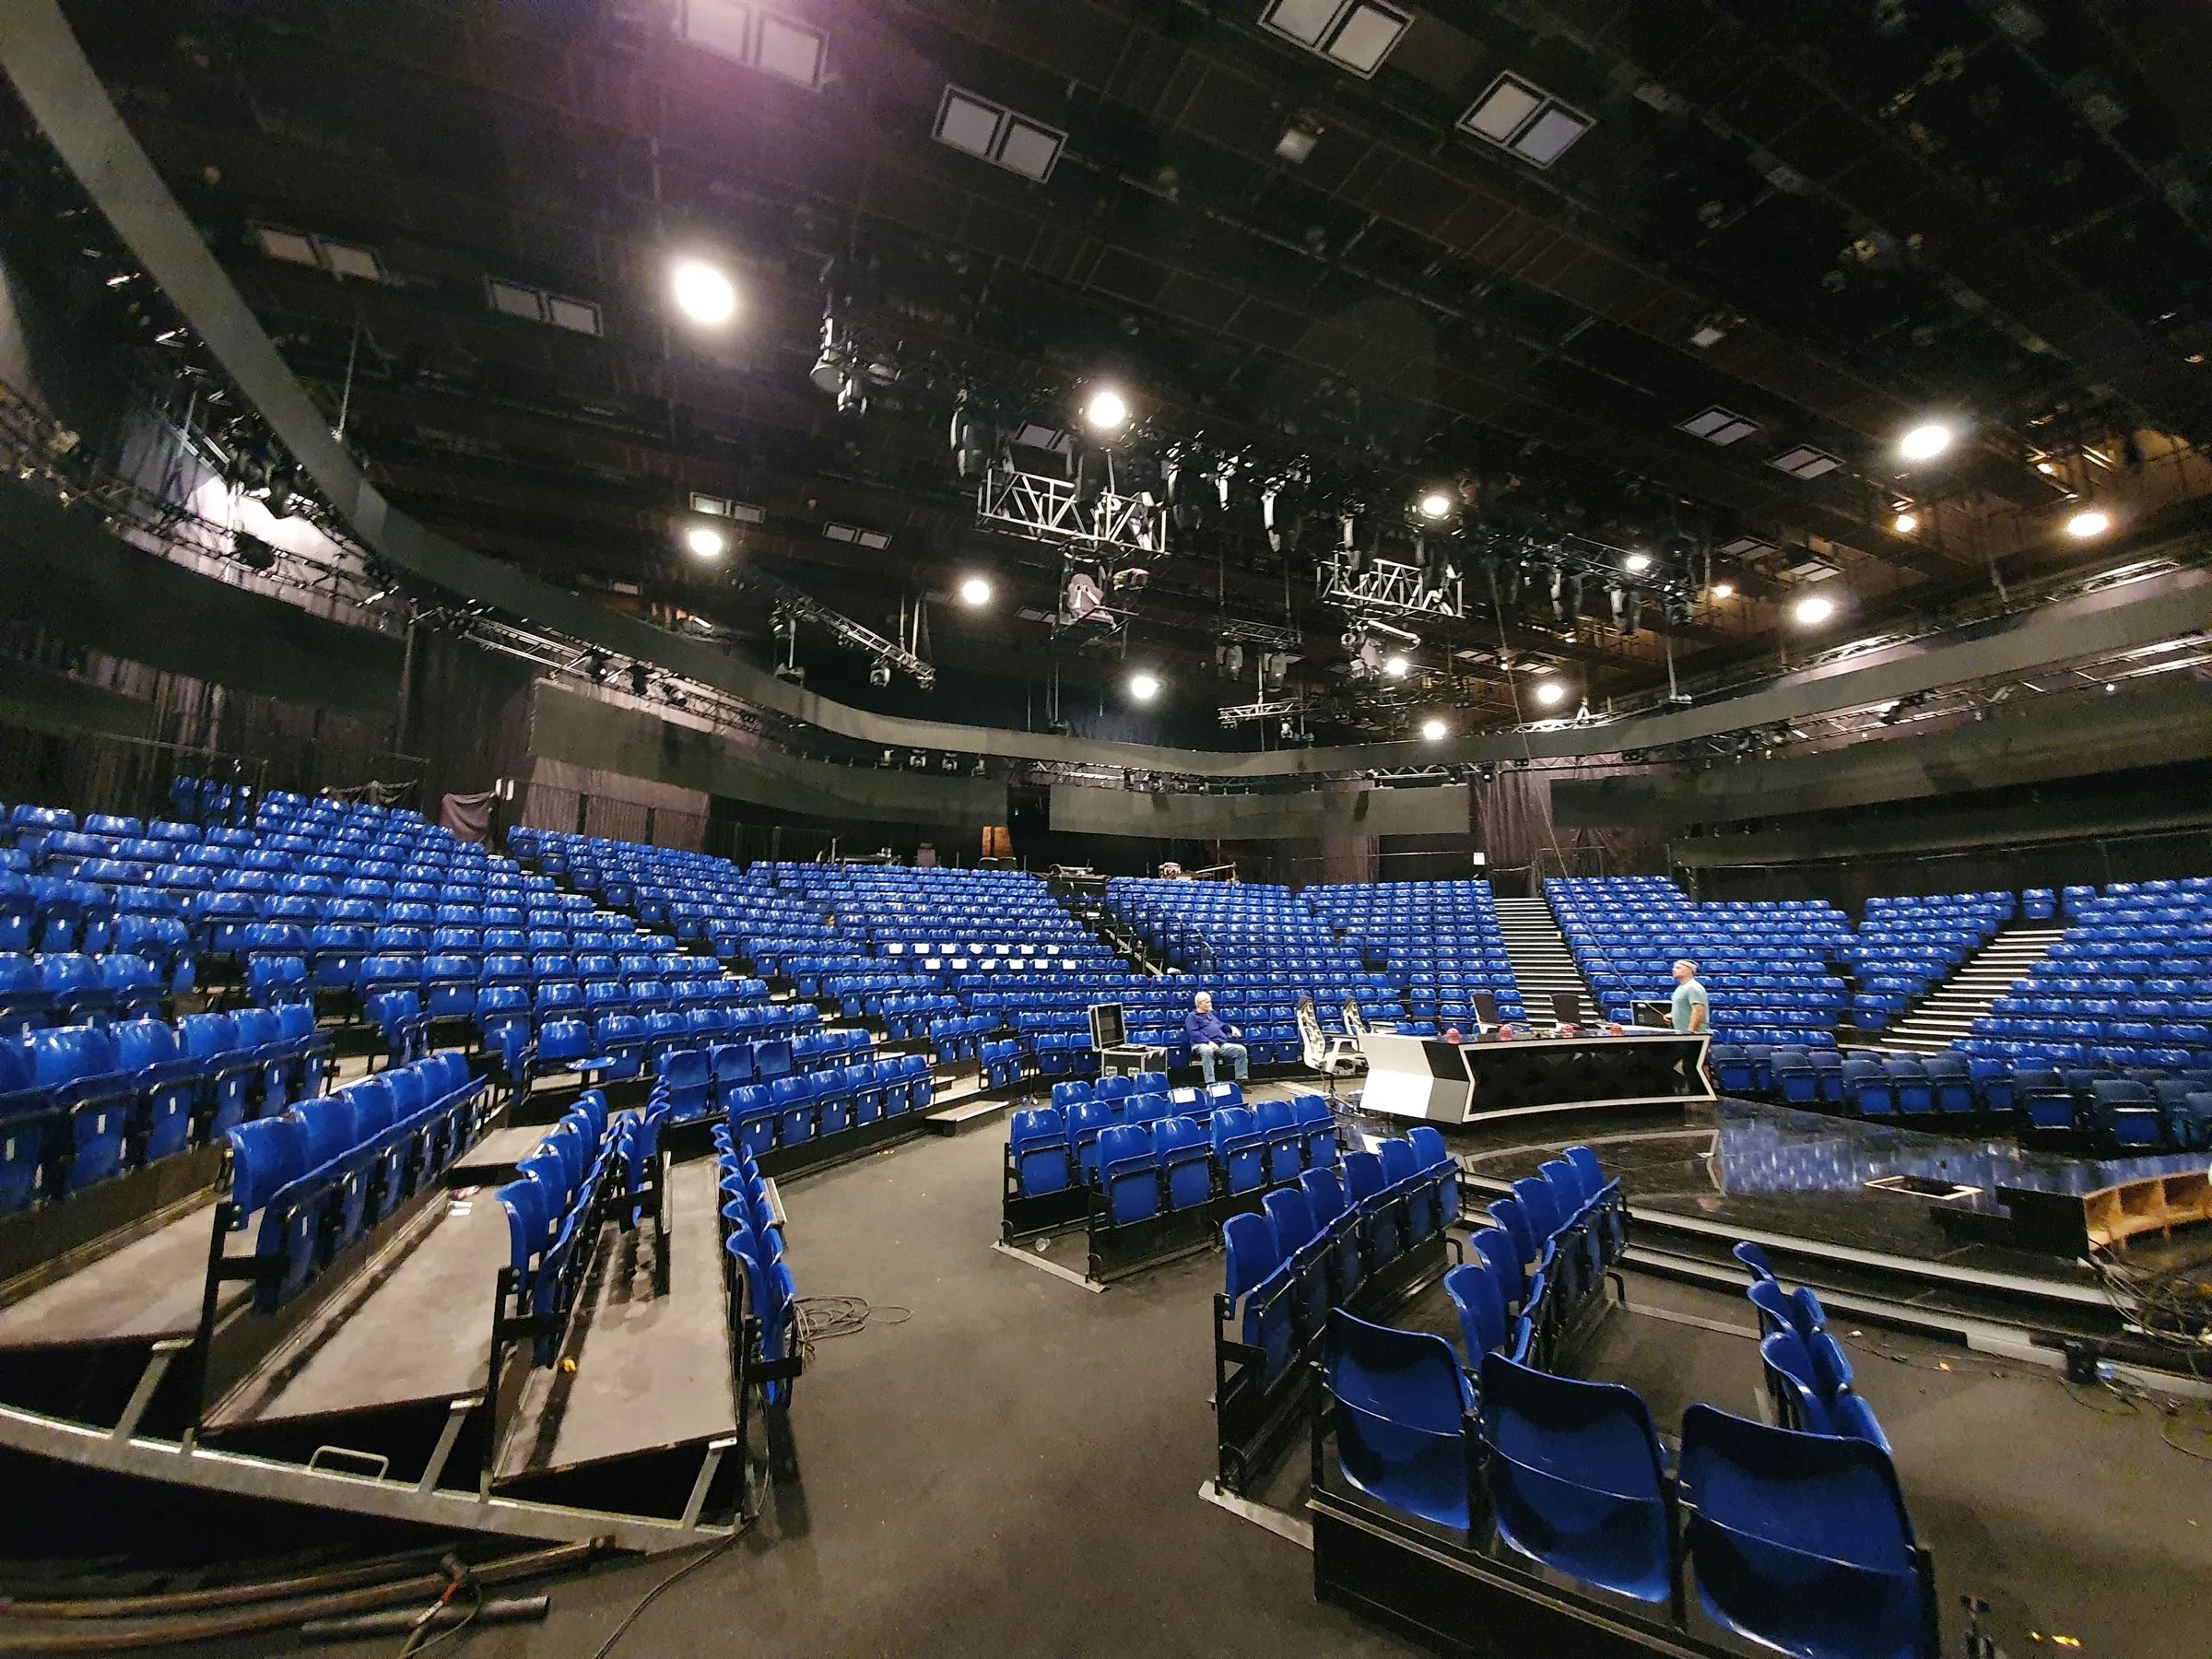
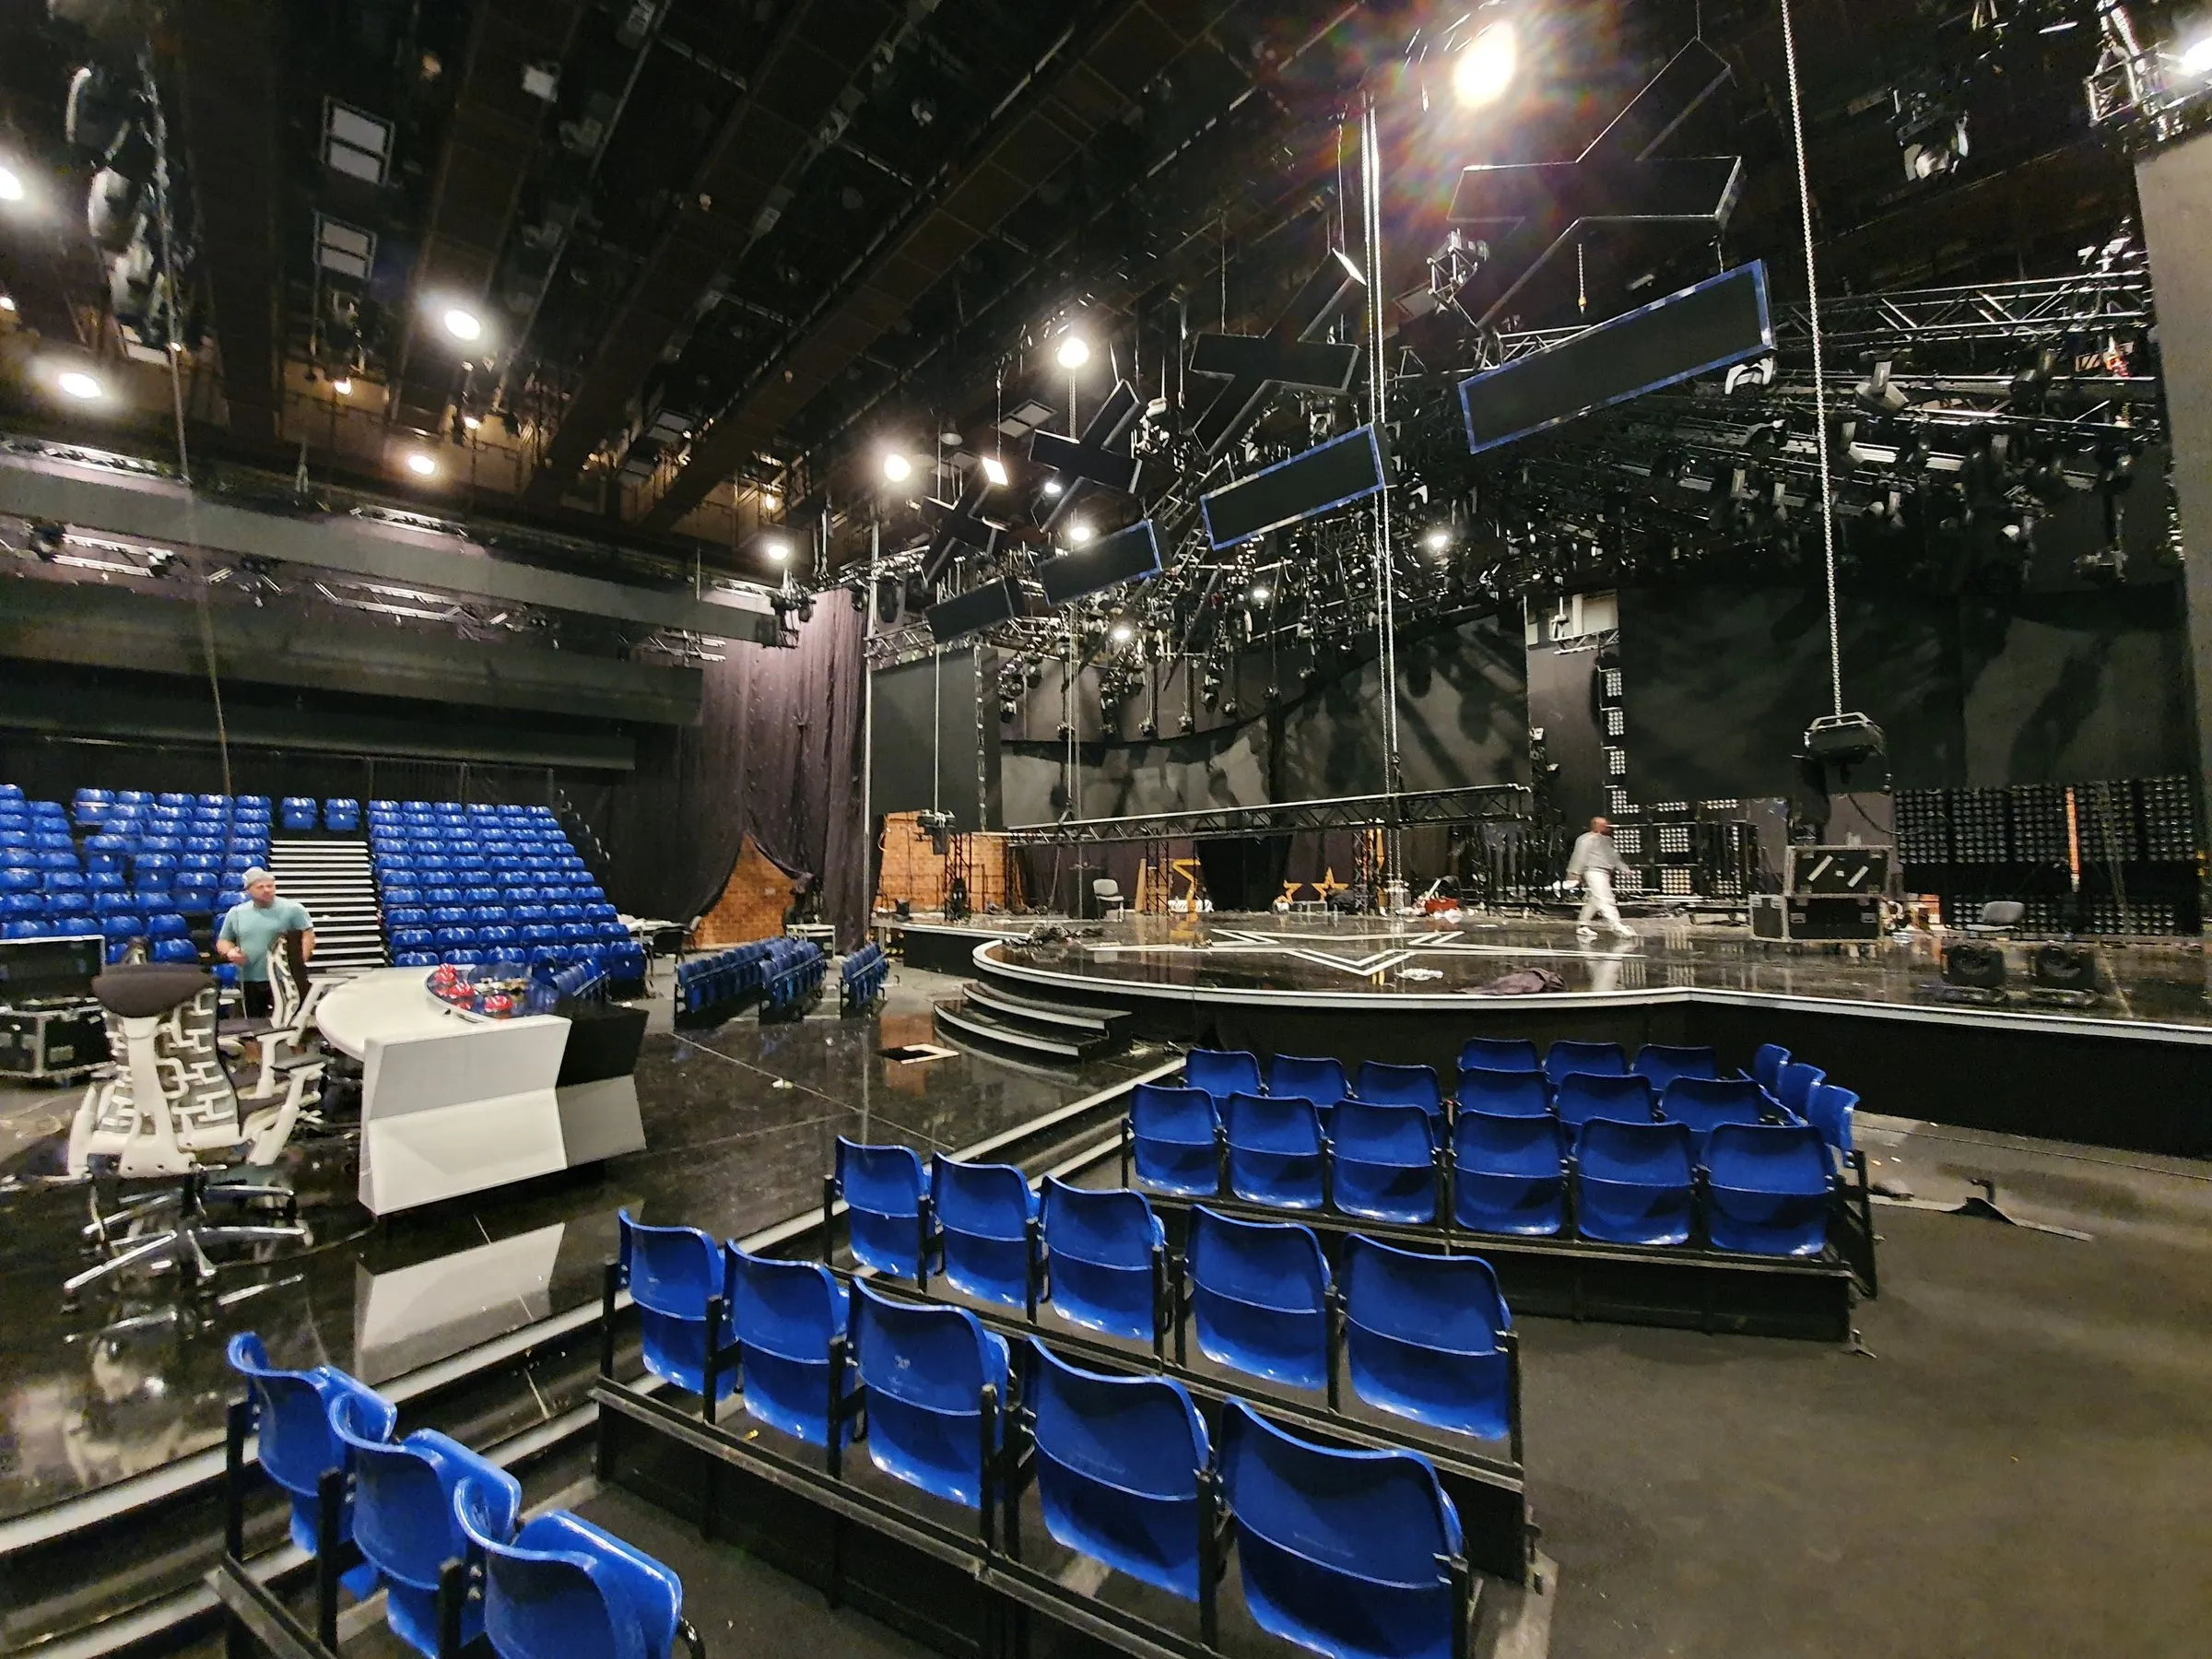
A finished stand with blue tip-up seats, set up around a stage and a TV studio set.
Seating enquiries
Planning an event? Tell us the venue and the date.
Send us the floor plan or the hall dimensions and the audience size. We will propose a layout and a price.