Technical information
The numbers behind every stand.
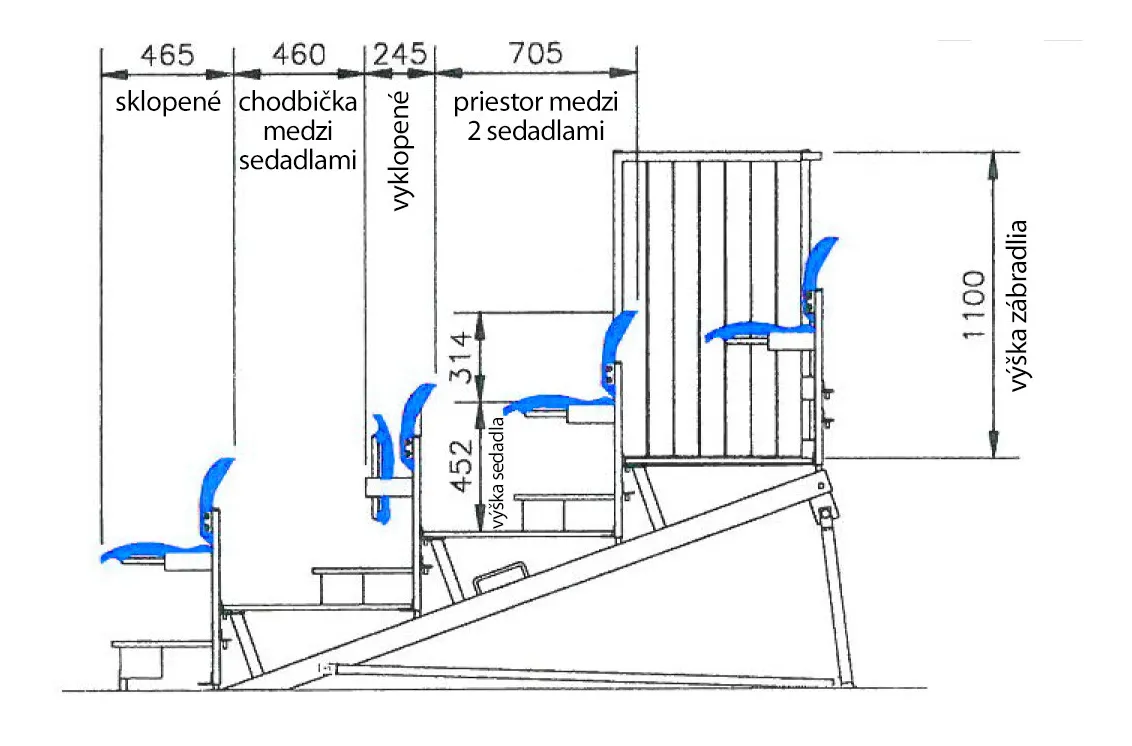
Each row rises 254 mm, which sets the seats at 19.81° to the floor. The smallest stand has 4 rows; every module after that adds 3.
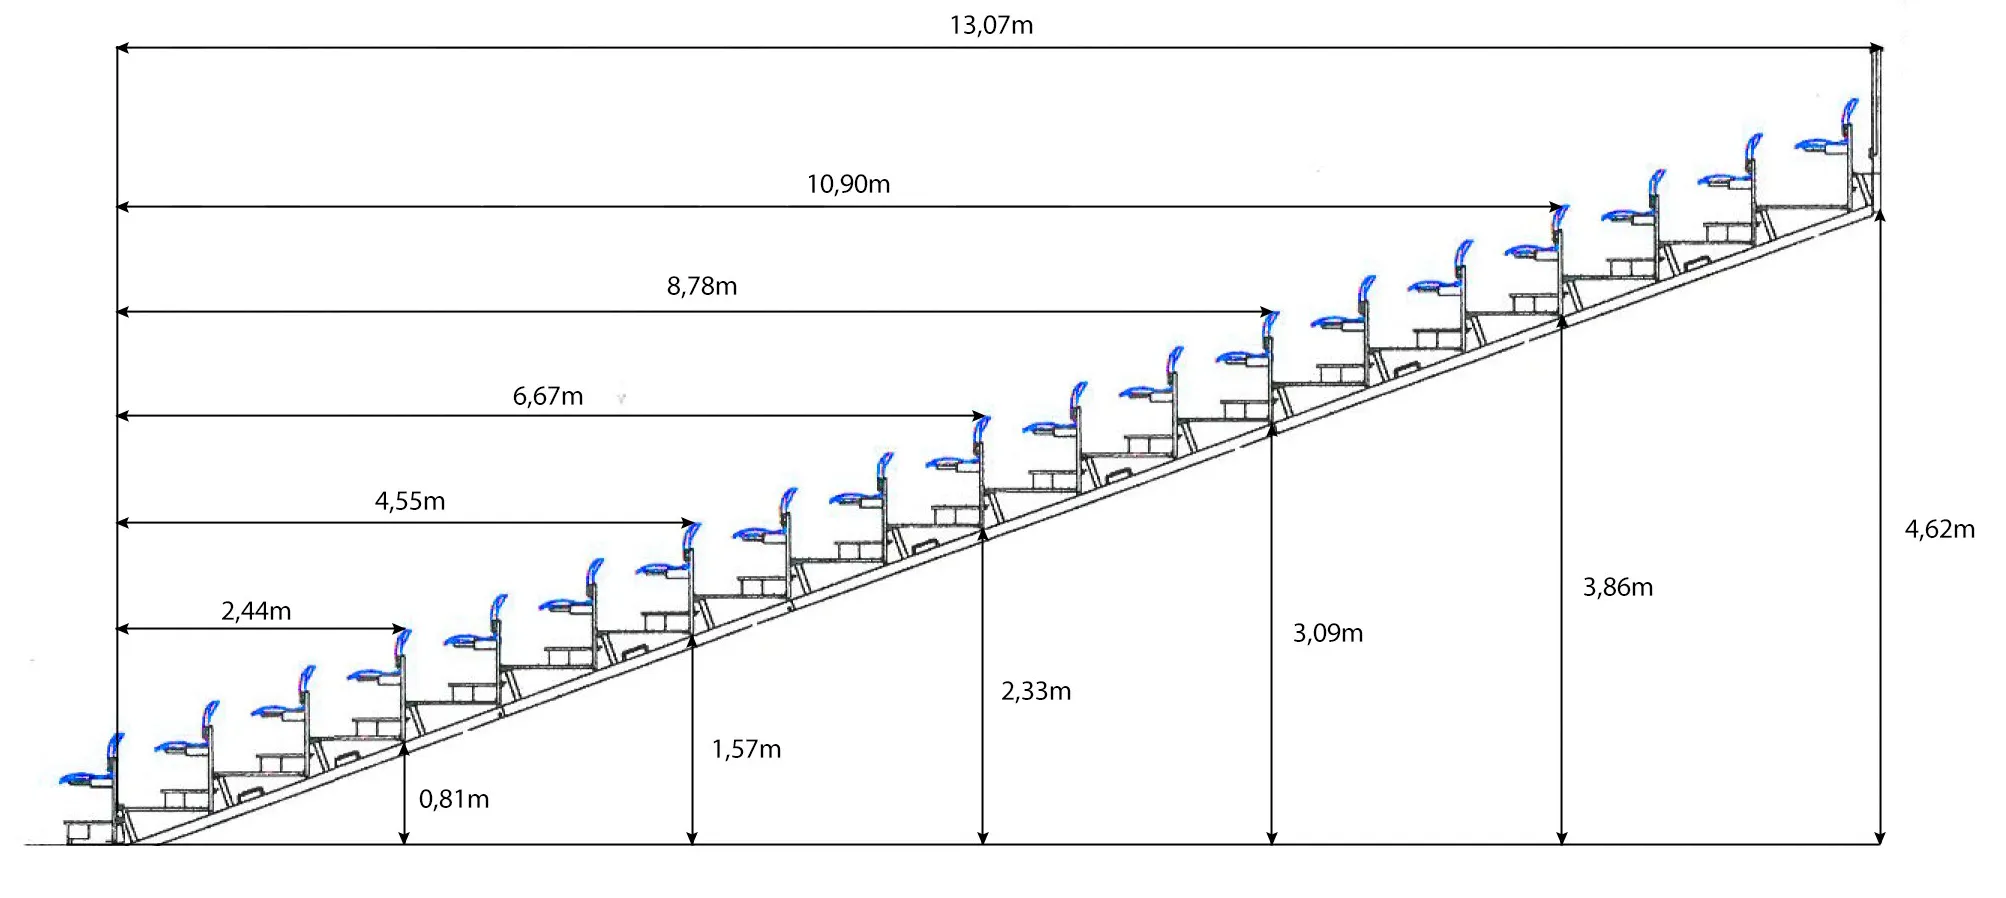
Depth and height by number of rows
Up to 19 rows on the frame system. Taller stands are built on scaffolding.
| Rows | Depth of seating (m) | Height of last row (m) | Frame system / Scaffolding |
|---|---|---|---|
| 4 | 2.44 | 0.81 | Frame system |
| 7 | 4.55 | 1.57 | Frame system |
| 10 | 6.67 | 2.33 | Frame system |
| 13 | 8.78 | 3.09 | Frame system |
| 16 | 10.90 | 3.86 | Frame system |
| 19 | 13.02 | 4.62 | Frame system |
| 22 | 15.13 | 5.38 | Scaffolding |
| 25 | 17.25 | 6.14 | Scaffolding |
| 28 | 19.36 | 6.90 | Scaffolding |
| 31 | 21.48 | 7.66 | Scaffolding |
| 34 | 23.59 | 8.43 | Scaffolding |
Seats and walkways
1.42 m
Three-seat module
1.10 m
Two-seat corner module
1.20 m
Walkway width
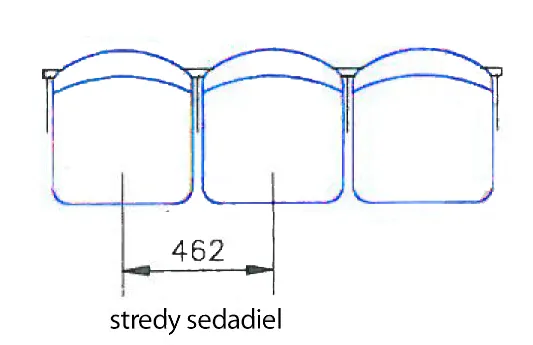
462 mm
Between seat centres
Drawings
Technical sheet
All of this on one page, ready for your production team.
Seating enquiries
Planning an event? Tell us the venue and the date.
Send us the floor plan or the hall dimensions and the audience size. We will propose a layout and a price.